Specifying watch case finishes, from mirror polish to sandblasting
A finish is specified area by area on the case drawing: the exact term, the direction of the lines in a satin-finish, the boundary with the neighbouring area and, where a value is required, a surface texture symbol under ISO 21920-1, which replaced ISO 1302 in December 2021. Imperfections such as pores or scratches fall outside roughness parameters, so a reference piece approved by the brand sets the expected appearance. On a coated part, every polishing rework eats into the layer, while Swiss law requires gold plating to keep a minimum thickness over the whole surface that determines the article’s appearance.
The finishes we carry out, and their exact names
In our workshop in Plan-les-Ouates, we carry out mirror polishing, satin-finishing, sandblasting, hammered finishes and mixed polished and brushed finishes on all case components, including deep recesses and complex geometries. The Dictionary of Horology published by the Federation of the Swiss Watch Industry (FH) defines the corresponding terms1. Using that vocabulary on the drawing stops one appearance from going by several names: for mirror polish, the dictionary lists specular polish, black polish and block polish as equivalents1.
| Finish | What the Dictionary of Horology says | To state on the drawing |
|---|---|---|
| Mirror polish | A perfect polish, without spots or scratches. | Surfaces concerned; appearance approved on a reference piece. |
| Satin-finishing | A matt, slightly brushed appearance, obtained with emery cloth, brushes or buffs, among other tools. It can be straight, circular or sunburst. | Type of satin-finish and direction of the lines relative to the part; boundary with polished areas. |
| Sandblasting | High-speed blasting of abrasive products (sand, corundum, glass, steel shot). On metal parts, it removes burrs and sharp edges; it is also used as a decorative technique to obtain a matt appearance. | Sandblasted surfaces; neighbouring edges that must stay sharp; abrasive, if the brand requires a specific one. |
| Hammered finish | Striking lightly and repeatedly with a hammer. Hammering increases the hardness of metals. | Hammered area; pattern approved on a reference piece. |
| Mixed polished and brushed finish | A brushed surface is covered with minute lines. | Exact boundary between polished and brushed areas, on an edge or at a given dimension. |
Definitions summarised from the entries “polish”, “satin finish”, “sandblasting”, “hammering” and “brushed” in the Dictionary of Horology1. The right-hand column gives our recommendations.
The dictionary also describes shotblasting (French: microbillage), a surface treatment close to sandblasting in which small beads, of glass for example, are projected with jets of air onto a metal surface to strip, matt or satin-finish it1. If that is the appearance wanted, the drawing should use that term rather than “sandblasting”.
Polishing removes material. On surfaces that will be polished or satin-finished, the drawing therefore leaves an allowance, so that the part reaches its final dimension once finished. When we engineer the case for a project, our drawings include it, as explained on our case design and engineering page.
For a watch case to be considered Swiss, the ordinance on the use of “Swiss” for watches requires, among other things, at least one essential manufacturing process, namely stamping, machining or polishing, to be carried out in Switzerland (Art. 4)2; the other conditions are summarised on our Swiss made and Geneva Seal (Poinçon de Genève) page.
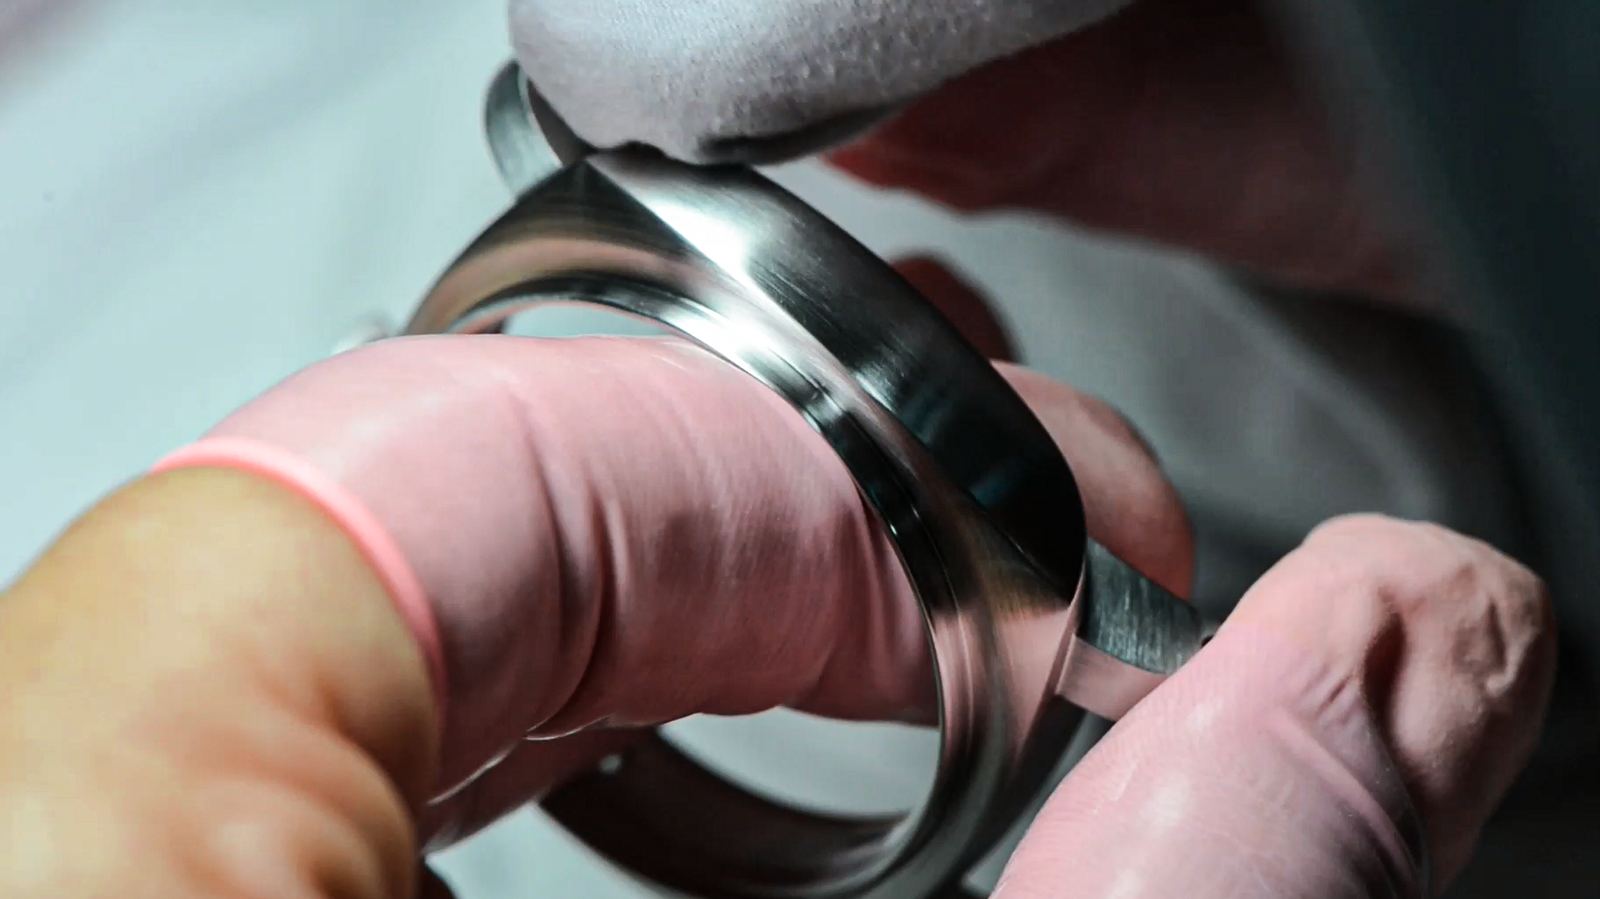
Order of operations and boundaries between finishes
In a complete project, finishing comes between the machining of the components and case assembly. Machining is carried out by our partner workshops in Plan-les-Ouates, and the parts are checked on arrival in our workshop. A part that needs welding, build-up or fitting goes first to the jewellery bench (laser spot welding and build-up, soldering, casting rework, fitting). Polishing and ultrasonic cleaning follow, then case assembly, where each component is checked before it is fitted.
The FH definitions explain this order. Satin-finishing a part means, among other things, removing machining marks with a fine abrasive stone, a grinding wheel or a buff; polishing is the last mechanical operation carried out on a case component to make it shine1. Any welding or build-up is therefore complete before the surface is finished. In our workshop, the jewellers work in coordination with the polishers.
On a part that combines several finishes, the boundary between two areas has to be on the drawing. Sandblasting removes sharp edges from a metal part1, so an edge that must stay sharp next to a sandblasted area has to be marked. The boundary is placed on an edge, or at a given dimension on a continuous surface.
The drawing also separates cosmetic surfaces from the surfaces that carry a gasket or a crystal. Our article on watch water resistance explains why a finish should only touch a sealing surface if the drawing provides for it.
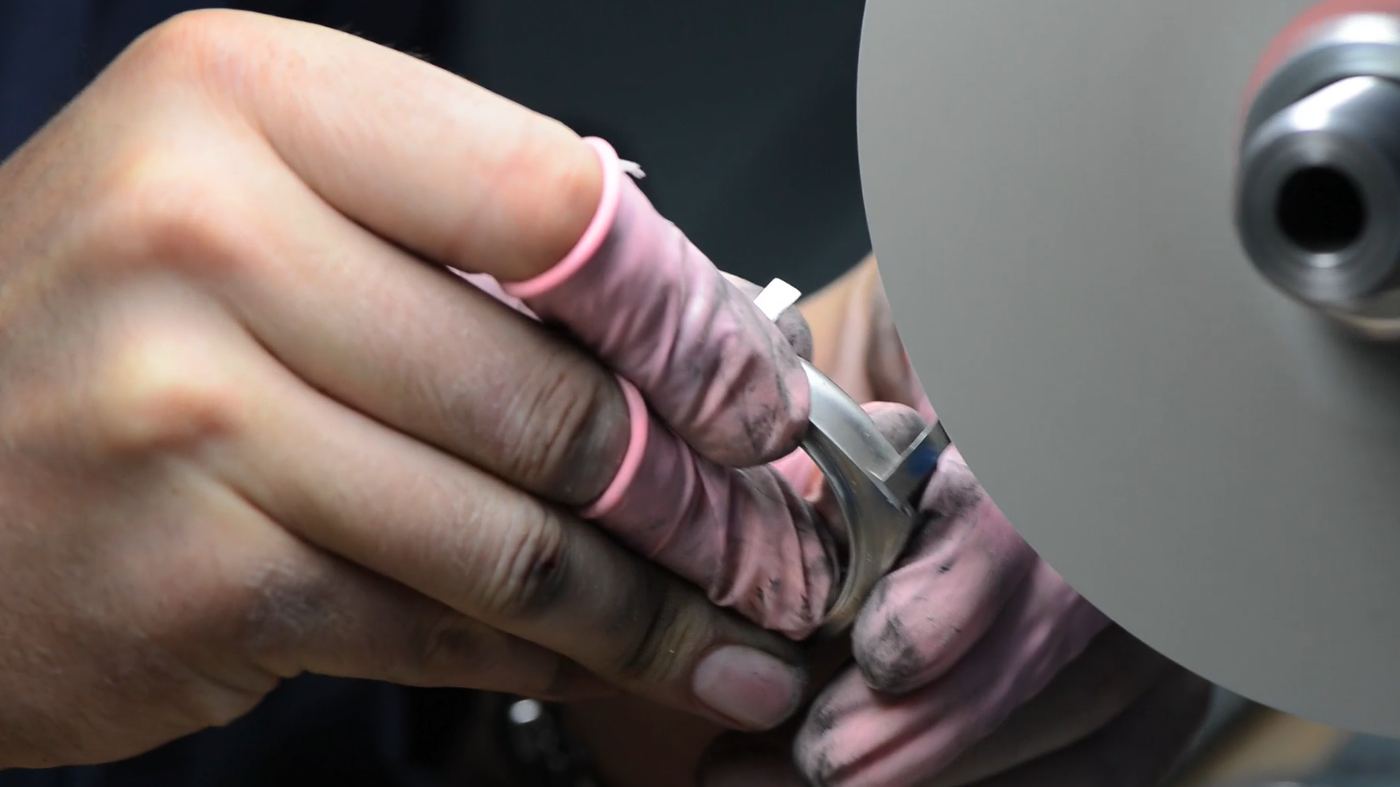
Writing a finish on a drawing: surface texture and reference piece
The surface texture symbol under ISO 21920-1
The ISO standard for indicating surface texture on a drawing is ISO 21920-1, published in December 2021; it replaced ISO 1302:2002. Parameters such as Ra or Rz are defined in ISO 21920-2, which replaces ISO 4287:1997, and the specification operators in ISO 21920-3, which replaces ISO 4288:1996. ISO decided on 7 October 2025 to revise all three parts; the 2021 edition remains the published version3.
The standard defines three graphical symbols: any manufacturing process permitted, material shall be removed, and material removal not permitted. The minimal indication consists of the symbol, the parameter and its limit value; for Ra, Rz, Rq, Rp, Rv, Rt, Rmax and Pt, all other settings then take their default values. The optional indications include the manufacturing process and the surface lay and its direction, which can be referenced to a feature of the part4. That is where the direction of a straight satin-finish can be recorded.
The 16 % rule or the maximum rule
One change affects older drawings. ISO 1302 applied the 16 % rule by default, which allows up to 16 % of measured values to exceed the limit. Under ISO 21920-1, that rule applies only where the drawing calls for it with the “T16 %” symbol; by default the maximum rule applies, under which no measured value may exceed the limit, whether or not the “Tmax” symbol is shown4. The same “Ra” callout therefore does not carry the same meaning under the two standards, and the drawing must say which one applies.
What roughness does not describe
A roughness parameter summarises a measured profile. Surface imperfections such as pores or scratches cannot be specified with these parameters; ISO 1302 referred them to ISO 87855. When a brand requires a roughness value, it goes on the drawing, area by area, with the reference standard. Appearance, on the other hand, is judged on a part.
The reference piece
We recommend approving a reference piece: a finished part, signed off by the brand, with one example kept by the brand and another at the workshop. The specification refers to it area by area and sets the inspection conditions: lighting, viewing distance, any magnification. The Dictionary of Horology describes a polishing and inspection lamp for checking surface finishes and aesthetics, with daylight without UV1. ISO 23160 judges wear on a case in the same way: tested parts are inspected visually and compared with reference samples, and roughness or colour measurements can complete the assessment6.
Coating standards also draw a line between surfaces: the tests in ISO 3160-2 apply only to what it calls significant surfaces7. It is worth identifying those surfaces on the drawing, for finishing as well as for inspection.
Finishes and coatings
Under a thin coating, the visible appearance is prepared on the base metal, and any polishing rework after deposition eats into the layer. The drawing therefore states which surfaces are coated and which finish they receive before deposition.
Gold plating and gold capping
Annex 1 of the Swiss Precious Metals Control Act (PMCA) sets the minimum thickness and fineness of the layer on gold-plated articles, and the minimum thickness for gold-capped (coiffe or) watch cases8. The Precious Metals Control Ordinance (PMCO) adds that the prescribed thickness must be present over the entire surface that determines the article’s appearance or function, except at points that a sphere 5 mm in diameter cannot touch (Art. 43)9. Those are also the surfaces that get polished. The values, marks, the responsibility mark and imitations are covered in our article on 18k gold watch cases.
For cases and their accessories, ISO 3160-1 sets the general requirements for gold alloy coverings, and ISO 3160-2 the methods for determining their fineness, thickness, corrosion resistance and adhesion7. The FH distributes them as NIHS 96-10 and 96-1110.
Vapour-deposited coatings
ISO 16253:2017 sets the general requirements and test methods for hard coatings produced by vapour phase deposition on watch cases and their accessories. These coatings are mainly intended to improve the surface appearance and the resistance to wear and corrosion, or to protect against contact allergy. ISO decided on 30 April 2026 to revise the standard11, which the FH distributes as NIHS 96-3010.
Coatings and nickel
When a case is coated, the Swiss FDHA ordinance on objects intended to come into contact with the human body (OCCH) requires the coating to be of such quality that nickel release stays within the limit in normal use (Art. 2(2))12; a polishing rework that thins the coating works against this. The limit, the period it covers and its test method are covered in our article on watch case materials.
In a project we run, the choice of treatments and their suppliers is part of the work on materials and suppliers, before series production.
Durability: wear, scratches, chemical agents
ISO 23160:2011 describes tests that assess how well watch cases and their bracelets resist the wear, scratches and impacts that occur when the watch is worn. It applies mainly to the complete case with its bracelet, but some tests can be carried out on the case alone, on the bracelet or on specially prepared samples. It replaced ISO 3160-3:1993 and was confirmed in 20226; the FH distributes it as NIHS 96-2210.
| Damage | Definition in the standard | Tests |
|---|---|---|
| Wear | Surface alteration, resulting in particular from friction against clothing. | Moving ceramic chips (4.1); continuous friction against a textile belt (4.2); reciprocating movement against an abrasive surface (4.3). |
| Scratches | Surface alterations resulting from friction against all kinds of objects. | Scratch resistance test (Clause 5). |
| Impacts | Surface alterations resulting from shocks against hard and rough surfaces, and from drops, when the watch is worn. | Impact resistance test (Clause 6). |
Definitions summarised from Clause 3 and titles of Clauses 4 to 6 of ISO 23160:2011, from the official public extract6.
The ceramic chip test is run in a rotating or vibrating polishing machine. On gold-plated components, one cycle corresponds to one year of wear; for other layers, the correspondence has to be established, and the limit of wear resistance is agreed between the parties. The textile belt test, which simulates friction against clothes, lasts 3 h, with the belt tensioned at 50 N and running at 0.5 m/s. Wear is assessed mainly by eye, by comparison with reference samples6.
For chemical and climatic agents, the FH distributes NIHS 96-50, “Process to estimate the resistance of horological external parts to chemical and climatic agents”10.
To compare a mirror polish and a satin-finish on a given model, parts carrying each finish are therefore put through the tests, and the limit chosen is written into the specification.
Refinishing in after-sales service
On a facet or an edge, every rework gradually changes the geometry; on a plated part, it thins a layer whose minimum Swiss law sets over the whole surface that determines appearance (see Finishes and coatings). The production drawing and reference piece therefore also serve in after-sales service: they show which appearance to restore, and within which dimensions.
In our workshop, nothing is started until the client has approved the written diagnosis. Case components are cleaned ultrasonically before any rework, and polishing or satin-finishing rework is done in our workshop. If a component has to be remade, it is machined by our partner workshops in Plan-les-Ouates, then finished in our workshop. If we developed the watch, its drawings are already on file with us. The full process is described on our watch after-sales service page.

Frequently asked questions
How should a finish be shown on a watch case drawing?
Area by area, using the term from the FH Dictionary of Horology, the direction of the lines for a satin-finish and the boundary with the neighbouring areas. Where a value is required, add a surface texture symbol under ISO 21920-1, with the parameter and its limit value. A reference piece approved by the brand sets the appearance.
Mirror polish or satin-finish: which resists scratches better?
That is settled by testing, on the material and the part in question. ISO 23160 describes wear, scratch and impact tests, each followed by a visual inspection of the tested parts; for the ceramic chip wear test, the limit is agreed between the parties.
Can a gold-plated case be repolished?
Polishing removes material, and Swiss law requires gold plating to keep a minimum thickness over the whole surface that determines the article’s appearance. Any rework is therefore decided after the diagnosis, allowing for the thickness that remains.
Is an Ra value enough to describe a mirror polish?
No. A roughness parameter summarises a measured profile, and imperfections such as pores or scratches fall outside it; ISO 1302 referred them to ISO 8785. The appearance of a mirror polish is approved on a reference piece, with written inspection conditions.
Sources
- FH, Federation of the Swiss Watch Industry, Dictionary of Horology: entries “polish”, “polishing”, “satin finish”, “sandblasting”, “shotblasting”, “brushed”, “hammering” and “lamp”. Online dictionary accessed 1 October 2026
- SR 232.119, Ordinance on the Use of “Switzerland” or “Swiss” for Watches, Art. 4 (status as of 1 January 2019). Text on Fedlex (English translation, no legal force) accessed 1 October 2026
- ISO 21920-1, -2 and -3:2021, Geometrical product specifications (GPS) – Surface texture: Profile, Parts 1 to 3: pages for the standards (publication, standards replaced, revision decided on 7 October 2025). Part 1 · Part 2 · Part 3, iso.org accessed 1 October 2026
- ISO 21920-1:2021, official public extract: foreword and Clauses 1 to 6 (tolerance acceptance rules, specification elements, graphical symbols, minimal indication). Extract as a PDF (iTeh Standards) accessed 1 October 2026
- ISO 1302:2002, Indication of surface texture in technical product documentation (withdrawn on 20 December 2021): abstract. Page on iso.org accessed 1 October 2026
- ISO 23160:2011, Watch cases and accessories – Tests of the resistance to wear, scratching and impacts: page for the standard (confirmed on 25 May 2022) and official public extract (foreword, introduction, Clauses 1 to 4.2). Page on iso.org · extract as a PDF (iTeh Standards) accessed 1 October 2026
- ISO 3160-1:1998 and ISO 3160-2:2015, Watch-cases and accessories – Gold alloy coverings, Parts 1 and 2: abstracts. Part 1 · Part 2, iso.org accessed 1 October 2026
- SR 941.31, Federal Act on the Control of the Trade in Precious Metals and Precious Metal Articles (Precious Metals Control Act, PMCA), Art. 2 and Annex 1 (status as of 1 July 2023). Text on Fedlex (English translation, no legal force) accessed 1 October 2026
- SR 941.311, Ordinance on the Control of Trade in Precious Metals and Articles of Precious Metals (Precious Metals Control Ordinance, PMCO), Art. 43 (status as of 1 January 2024). Text on Fedlex (English translation, no legal force) accessed 1 October 2026
- FH, NIHS service: list of available standards, valid from April 2026 (NIHS 96-10, 96-11, 96-22, 96-30 and 96-50). List as a PDF on fhs.swiss accessed 1 October 2026
- ISO 16253:2017, Watch-cases and accessories – Vapour phase deposited coatings: abstract and life cycle (revision decided on 30 April 2026). Page on iso.org accessed 1 October 2026
- SR 817.023.41, FDHA ordinance on objects intended to come into contact with the human body (OCCH), Art. 2 (status as of 15 September 2025). Text on Fedlex (French) accessed 1 October 2026
This article summarises standards and official texts and cites its sources. Only the full text of a standard, available from ISO or the FH, and the official text of a law are authoritative.